

$550,000
$580,000
5.2%For more information regarding the value of a property, please contact us for a free consultation.
262 Serena DR Palm Desert, CA 92260
2 Beds
2 Baths
1,584 SqFt
Key Details
Sold Price $550,000
Property Type Condo
Sub Type Condominium
Listing Status Sold
Purchase Type For Sale
Square Footage 1,584 sqft
Price per Sqft $347
Subdivision Monterey Country Clu
MLS Listing ID 219118961DA
Sold Date 02/06/25
Bedrooms 2
Full Baths 1
Three Quarter Bath 1
Construction Status Updated/Remodeled
HOA Fees $735/mo
Year Built 1979
Lot Size 1,600 Sqft
Property Sub-Type Condominium
Property Description
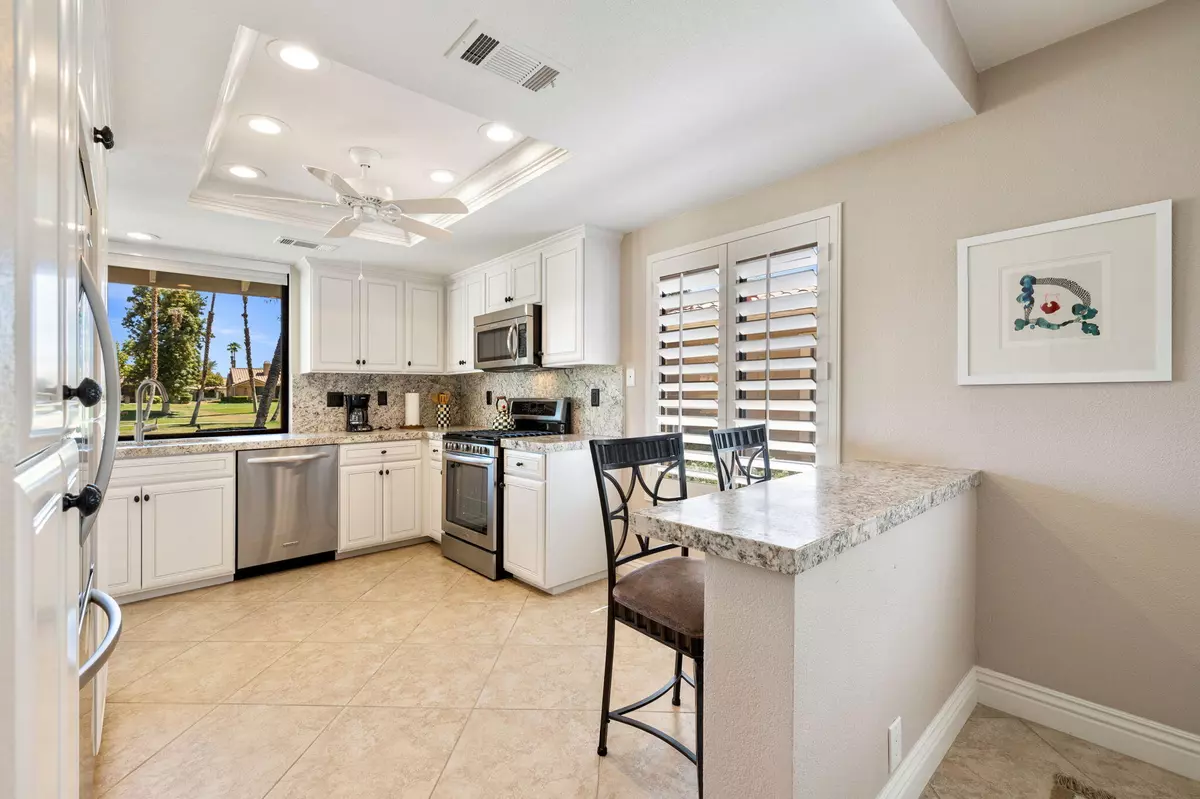
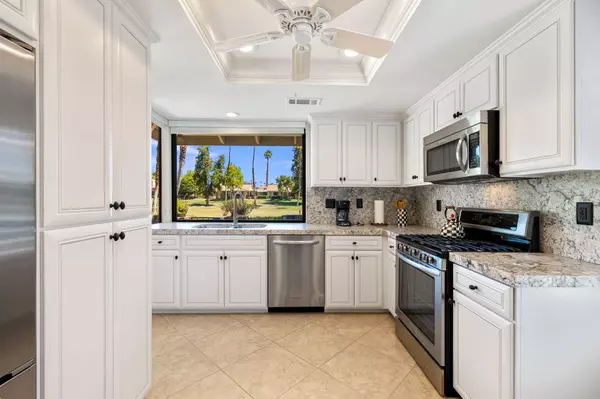
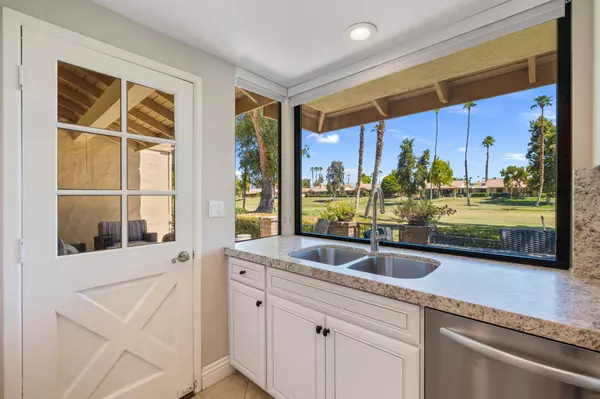
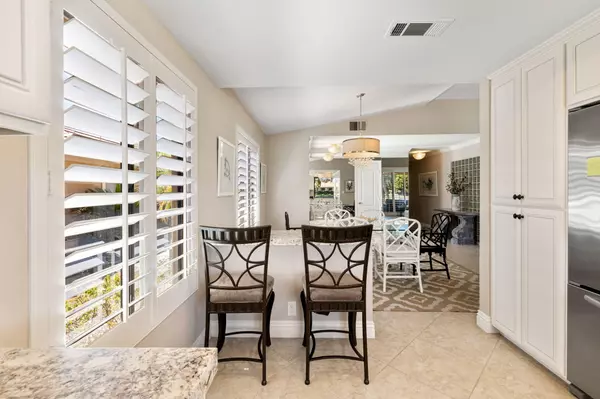
Fabulous fairway views from this wonderfully updated, TURNKEY FURNISHED, 2BD+Den/2BA, 30 Plan! Kitchen looks onto the golf course and features stainless appliances, beautiful cabinetry & hardware, honed granite counters, and recessed lighting. Wall removed between kitchen and dining area creates flow into the living areas. Additional upgrades include neutral tile & paint, remodeled baths, plantation shutters, updated lighting, and ceiling fans. Converted atrium adds additional living area to the Den/Office/TV room. Large 2 car garage with work area and additional storage. 27 holes of Ted Robinson designed golf, 13 tennis courts, 20 pickleball courts, bocce, and 37 pools for your enjoyment. Centrally located in the heart of Palm Desert, Monterey CC is one of the most active clubs in the desert. Here is your opportunity!
Location
State CA
County Riverside
Area Palm Desert North
Building/Complex Name Monterey Country Club Association
Rooms
Kitchen Granite Counters, Remodeled
Interior
Interior Features High Ceilings (9 Feet+), Wet Bar
Heating Forced Air, Natural Gas
Cooling Air Conditioning
Flooring Tile
Fireplaces Number 1
Fireplaces Type GasLiving Room
Equipment Dishwasher, Dryer, Microwave, Range/Oven, Refrigerator, Washer
Laundry Room
Exterior
Parking Features Attached, Garage Is Attached, Side By Side
Garage Spaces 2.0
Pool Community, Heated, In Ground
Community Features Golf Course within Development
Amenities Available Assoc Maintains Landscape, Bocce Ball Court, Clubhouse, Controlled Access, Fitness Center, Golf, Onsite Property Management, Other Courts, Tennis Courts
View Y/N Yes
View Golf Course, Mountains
Roof Type Clay
Building
Lot Description Lot-Level/Flat
Story 1
Sewer In Connected and Paid
Water Water District
Level or Stories One
Structure Type Stucco
Construction Status Updated/Remodeled
Others
Special Listing Condition Standard
Pets Allowed Assoc Pet Rules
Read Less
Want to know what your home might be worth? Contact us for a FREE valuation!

Our team is ready to help you sell your home for the highest possible price ASAP

The multiple listings information is provided by The MLSTM/CLAW from a copyrighted compilation of listings. The compilation of listings and each individual listing are ©2026 The MLSTM/CLAW. All Rights Reserved.
The information provided is for consumers' personal, non-commercial use and may not be used for any purpose other than to identify prospective properties consumers may be interested in purchasing. All properties are subject to prior sale or withdrawal. All information provided is deemed reliable but is not guaranteed accurate, and should be independently verified.
Bought with Bennion Deville Homes
Nearby Locations