



$2,500,000
$2,600,000
3.8%For more information regarding the value of a property, please contact us for a free consultation.
81635 Thunder Gulch WAY La Quinta, CA 92253
4 Beds
5 Baths
4,820 SqFt
Key Details
Sold Price $2,500,000
Property Type Single Family Home
Sub Type Single Family Residence
Listing Status Sold
Purchase Type For Sale
Square Footage 4,820 sqft
Price per Sqft $518
Subdivision Griffin Ranch
MLS Listing ID 219121949DA
Sold Date 01/21/25
Style Mediterranean
Bedrooms 4
Full Baths 4
HOA Fees $575/mo
Year Built 2019
Lot Size 0.410 Acres
Property Sub-Type Single Family Residence
Property Description
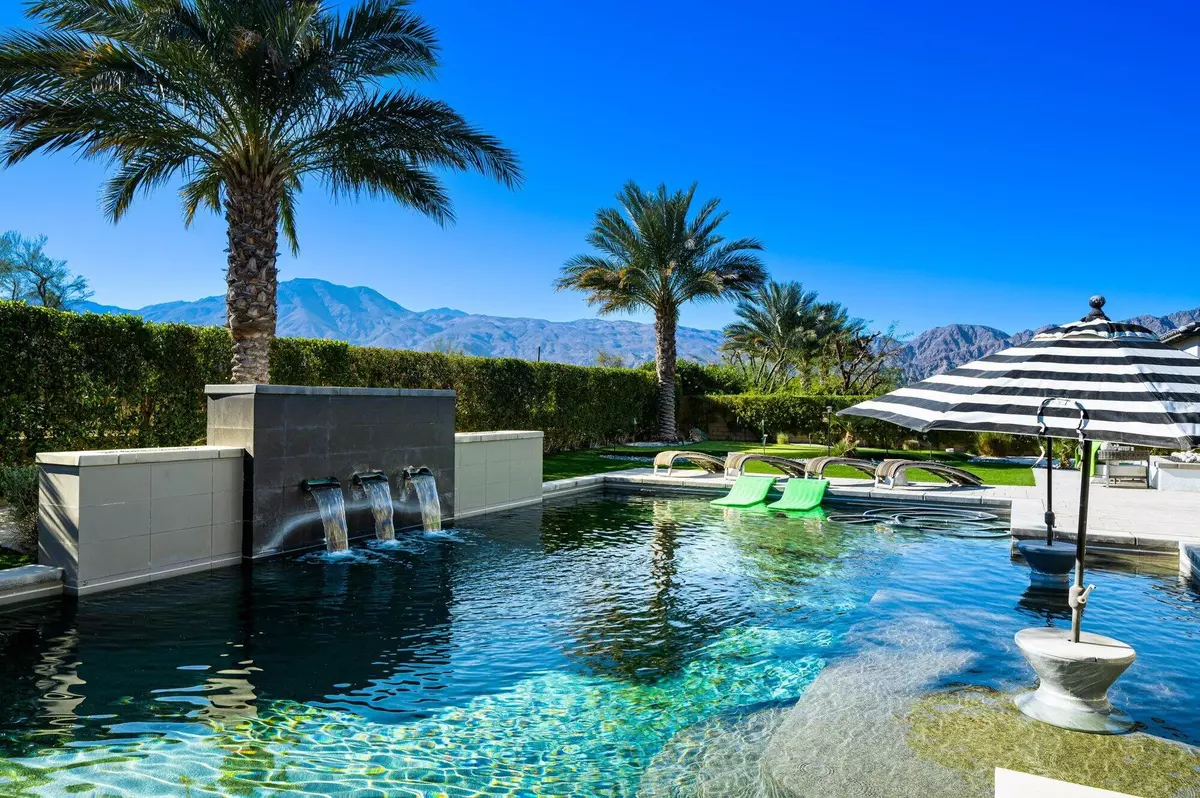
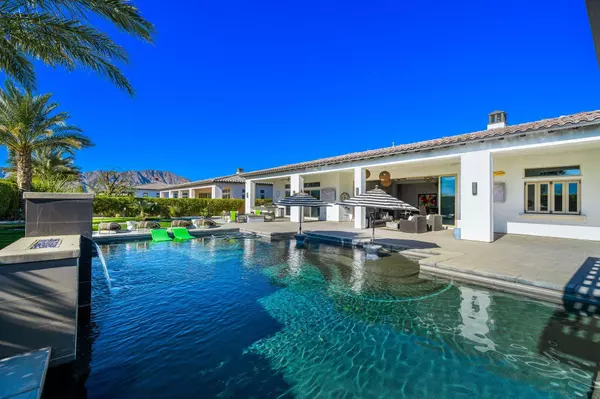
Welcome to Griffin Ranch--a gated community in La Quinta offering stunning views & the best of desert living. This south-facing home sits above the Greg Norman Golf Course, with sweeping views of the Santa Rosa Mountains. Upon entering through a custom gate, you'll notice the impeccable attention to detail that sets this home apart. There's a formal dining room for your entertaining pleasure, with enough room for the whole gang. The chef's kitchen is a dream, featuring Thermador appliances, Quartz & granite countertops, & extensive storage. The great room, complete with a fireplace for cozy evenings flows effortlessly to the beautiful outdoor living area, & a backyard that's an entertainer's paradise. Enjoy a spectacular oversized saltwater pool & spa, fire up the custom grill, unwind with a libation, or practice golf on the private putting green--all while soaking in the incredible sunsets. The primary suite serves as a private retreat, complete with a sitting room, 2 closets & a spa-like bath for ultimate relaxation. 3 additional guest rooms, each with their own bathrooms, including an attached casita with a kitchenette, is the perfect space for guests. A spacious bonus room with a built-in bar has been upgraded with 2 sets of French doors. Use as an office, den, or 5th bedroom. A state-of-the-art clubhouse with social activities, tennis, pickleball, bocce, billards, a Jr. Olympic-sized pool, putting green, BBQ area, Pilates, & fitness are included!
Location
State CA
County Riverside
Area La Quinta South Of Hwy 111
Rooms
Kitchen Gourmet Kitchen, Granite Counters, Island, Pantry
Interior
Interior Features Built-Ins, High Ceilings (9 Feet+), Open Floor Plan, Storage Space, Wet Bar
Heating Central, Fireplace, Forced Air, Natural Gas, Zoned
Cooling Air Conditioning, Ceiling Fan, Central, Multi/Zone
Flooring Carpet, Ceramic Tile
Fireplaces Number 1
Fireplaces Type Fire Pit, GasGreat Room
Equipment Ceiling Fan, Dishwasher, Dryer, Garbage Disposal, Hood Fan, Microwave, Refrigerator, Washer
Laundry Room
Exterior
Parking Features Attached, Direct Entrance, Door Opener, Garage Is Attached
Garage Spaces 6.0
Fence Wrought Iron
Pool Community, Heated, In Ground, Lap Pool, Private, Salt/Saline
Community Features Community Mailbox
Amenities Available Assoc Maintains Landscape, Barbecue, Billiard Room, Bocce Ball Court, Clubhouse, Controlled Access, Fitness Center, Guest Parking, Sport Court, Tennis Courts
View Y/N Yes
View Golf Course, Mountains, Panoramic, Pool
Roof Type Clay
Building
Story 1
Foundation Slab
Sewer In Connected and Paid
Water Water District
Architectural Style Mediterranean
Level or Stories One
Structure Type Stucco
Others
Special Listing Condition Standard
Pets Allowed Assoc Pet Rules
Read Less
Want to know what your home might be worth? Contact us for a FREE valuation!

Our team is ready to help you sell your home for the highest possible price ASAP

The multiple listings information is provided by The MLSTM/CLAW from a copyrighted compilation of listings. The compilation of listings and each individual listing are ©2026 The MLSTM/CLAW. All Rights Reserved.
The information provided is for consumers' personal, non-commercial use and may not be used for any purpose other than to identify prospective properties consumers may be interested in purchasing. All properties are subject to prior sale or withdrawal. All information provided is deemed reliable but is not guaranteed accurate, and should be independently verified.
Bought with HomeSmart
Nearby Locations