



$625,000
$625,000
For more information regarding the value of a property, please contact us for a free consultation.
58 Claret Rancho Mirage, CA 92270
2 Beds
2 Baths
1,438 SqFt
Key Details
Sold Price $625,000
Property Type Single Family Home
Sub Type Single Family Residence
Listing Status Sold
Purchase Type For Sale
Square Footage 1,438 sqft
Price per Sqft $434
Subdivision Del Webb Rm
MLS Listing ID 219119086PS
Sold Date 01/10/25
Style Contemporary
Bedrooms 2
Full Baths 2
HOA Fees $420/mo
Year Built 2021
Lot Size 6,138 Sqft
Acres 0.14
Property Sub-Type Single Family Residence
Property Description
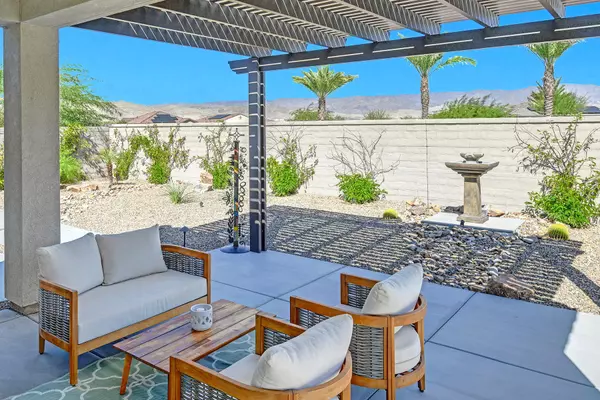
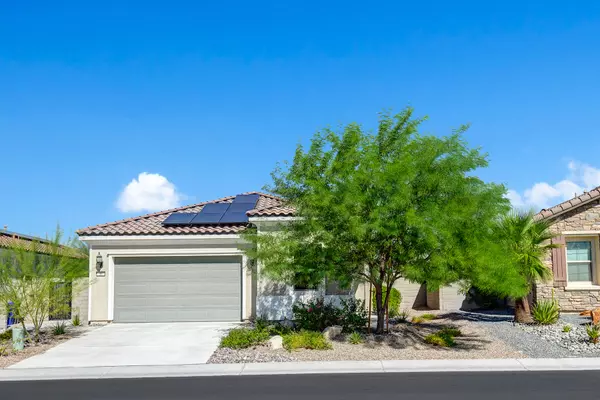
58 Claret offers everything you need in a luxury desert home. Capture your corner of our Desert Oasis in this 2 Bedroom, 2 Bathroom home with 2 car garage parking. Main Bedroom is Ensuite, with a dual vanity and quartz countertops. Separate laundry room provides full sized washer and dryer. This newly furnished home boasts 1,438 square feet and is conveniently located a short walk away from the Clubhouse, Community Lap/Swim Pool, well-appointed Fitness Center, Bocce Ball, Virtual Golf. Putting Green, Tennis and Pickle Ball Courts. If Golf is on your morning agenda, simply cross Dinah Shore Drive to the Westin Hotel for a quick round. Enjoy the majestic mountain views from your private covered patio and outdoor Spa. Owned Solar Powered Home. Del Webb is a 55 and Older Community.
Location
State CA
County Riverside
Area Rancho Mirage
Building/Complex Name Del Webb HOA
Interior
Heating Central, Forced Air
Cooling Air Conditioning, Ceiling Fan, Central
Flooring Carpet, Ceramic Tile
Equipment Ceiling Fan, Dishwasher, Dryer, Freezer, Garbage Disposal, Ice Maker, Microwave, Range/Oven, Refrigerator, Washer, Water Line to Refrigerator
Laundry Laundry Area
Exterior
Parking Features Attached, Door Opener, Garage Is Attached
Garage Spaces 4.0
Fence Block
Community Features Community Mailbox
Amenities Available Assoc Maintains Landscape, Assoc Pet Rules, Bocce Ball Court, Clubhouse, Fitness Center, Greenbelt/Park, Onsite Property Management, Tennis Courts
View Y/N Yes
View Mountains
Roof Type Tile
Building
Lot Description Back Yard, Curbs, Front Yard, Landscaped, Utilities Underground, Yard
Story 1
Foundation Block
Sewer Unknown
Water In Street
Architectural Style Contemporary
Level or Stories Ground Level
Structure Type Stucco
Others
Special Listing Condition Standard
Pets Allowed Assoc Pet Rules, Call, Size Limit
Read Less
Want to know what your home might be worth? Contact us for a FREE valuation!

Our team is ready to help you sell your home for the highest possible price ASAP

The multiple listings information is provided by The MLSTM/CLAW from a copyrighted compilation of listings. The compilation of listings and each individual listing are ©2026 The MLSTM/CLAW. All Rights Reserved.
The information provided is for consumers' personal, non-commercial use and may not be used for any purpose other than to identify prospective properties consumers may be interested in purchasing. All properties are subject to prior sale or withdrawal. All information provided is deemed reliable but is not guaranteed accurate, and should be independently verified.
Bought with BD Homes-The Paul Kaplan Group
Nearby Locations